
Model:FS1000 ~ FS2000
Brand:ATFLOR
Share:
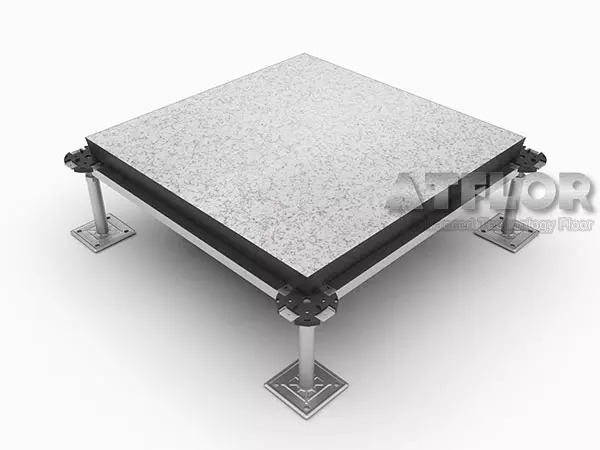
Aluminum Raised Floor
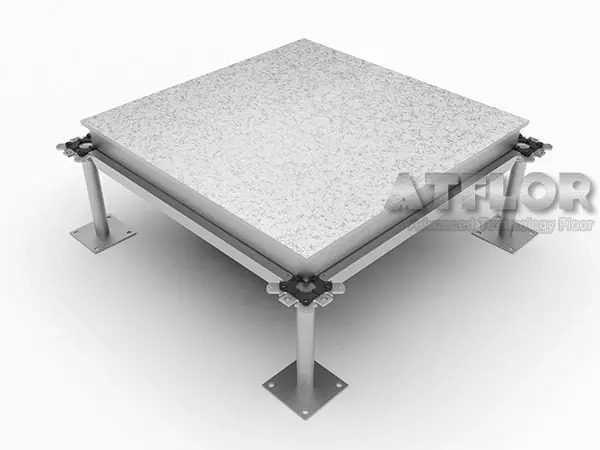
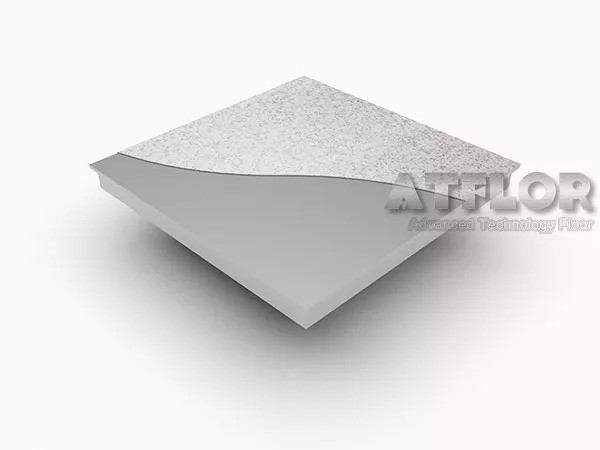
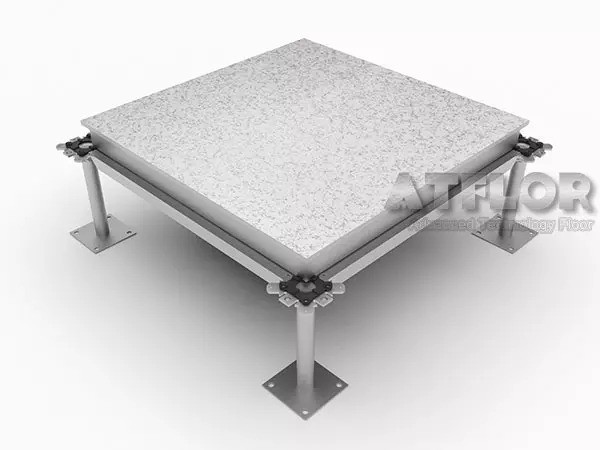
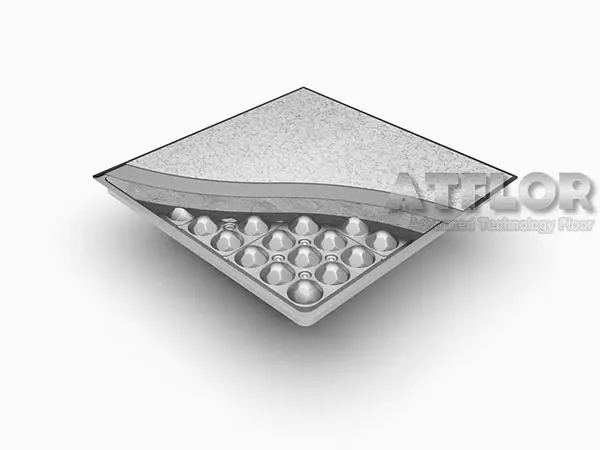
ATFLOR Aluminum Raised Floor panels are sand-blasting finished, consisting of pressure casting aluminum alloy with well designed strengthening ribs backside. Manufactured with high precision, these fire proof, rigid panels deliver the ultimate in static control, strength, durability, and acoustic performance.
ATFLOR has a full range of panels to meet standard as per CE and CISCA testing methods and an extensive selection of understructure. For further information on product details, architectural details, system specifications, select the proper panel to meet the needs of your specific application.
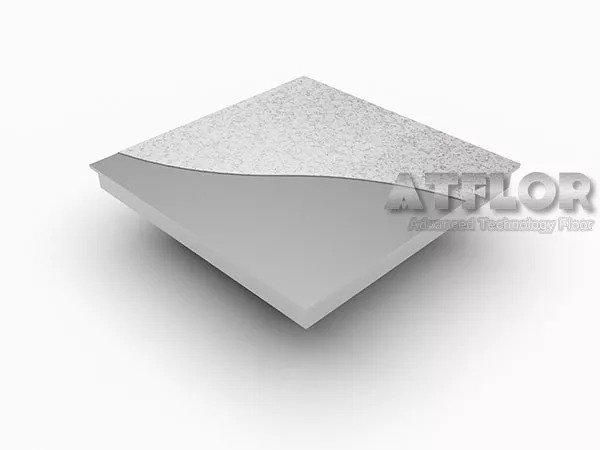
ATFLOR Cementitious Infill Steel Raised Floor Panel
ATFLOR aluminum raised floor intended for data centers with a wide range of load requirement and is engineered to meet ATFLOR standard as per CE& CISCA testing methods.
Key Performance Characteristics
· Panel weight : 9.8kgs/panel
· Full aluminum pressure casting structure
· Sand blasting finish, well anti-corrosion performance
· Class A fire proof rating
· Non-combustible material
System Performance
ATFLOR Standard with CE& CISCA Testing Methods
Technical Data
*All tests are performed using CE& CISCA's Recommended Test Procedures for Access Floors
Laminates for Data Centers
High pressure laminates (HPL) and Vinyl are the mostly adopted finishes on an access floor in data centers.
Key Performance Characteristics
· Superior wear resistance will not detach, chip or crack
· Simple maintenance with mop cleaning
· Visually appealing with a wide range of color options
ATFLOR offers a variety of laminates for application in data centers. HPL and static control vinyl are prefabricated to the access floor systems, saving installation time and cost. HPL is the most common finish on an access floor in data centers and complies with requirements for static control and ensures simple maintenance. Static control vinyl is specifically designed to control static discharge, which helps protect valuable but sensitive equipment and critical applications by keeping static away.
Laminate Finishes Proposal
Understructure Options
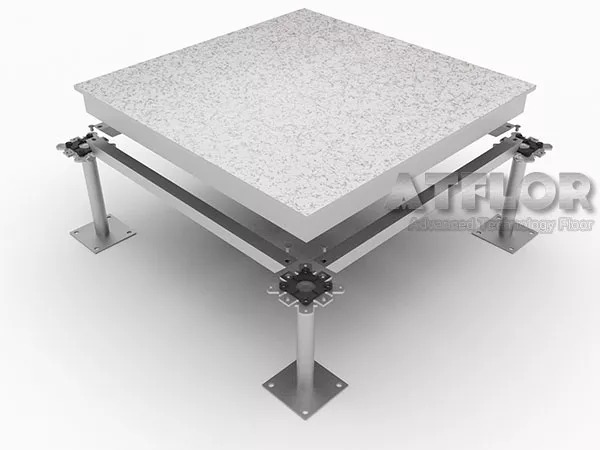
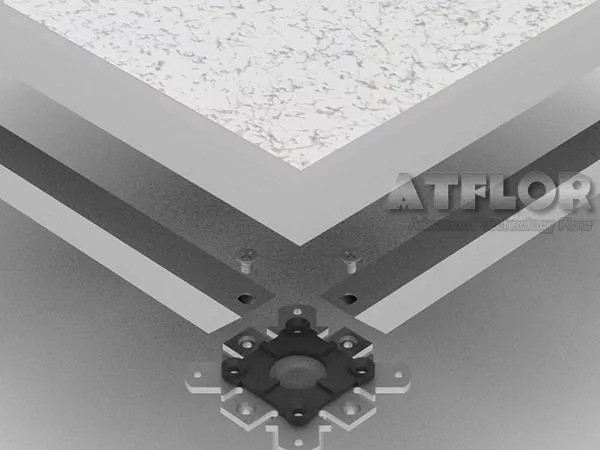
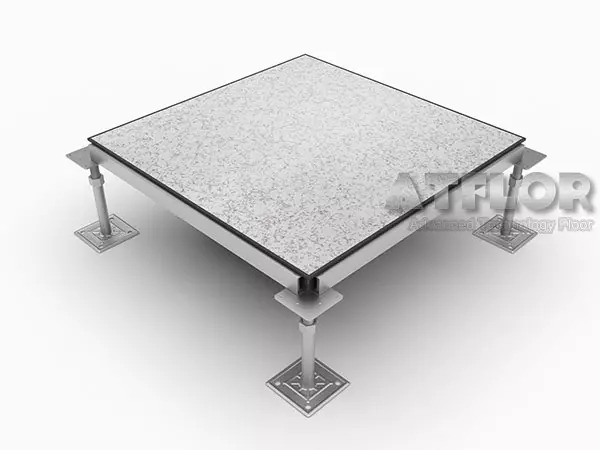
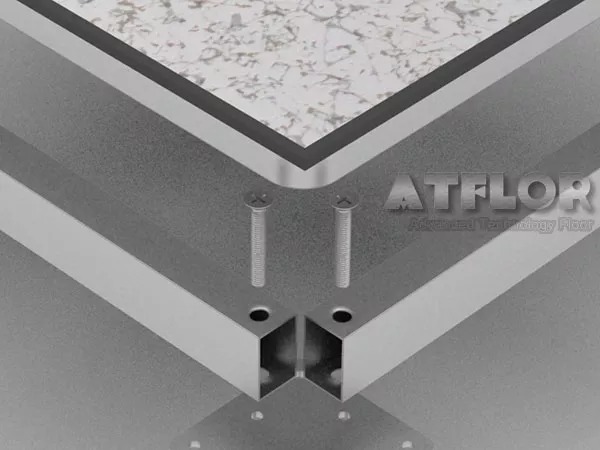
Bolted Stringer Understructure System
Providing lateral resistance to heavy rolling loads, available in standard and high finished floor height options
Key Performance Characteristics
· Designed for clean room, electronic working shop, computer rooms, data centers, industrial applications, and heavy rolling load areas
· Allowing floors to be installed over 1500mm high
· Gravity-held in understructure for fast removal and replacement
· Stringers providing lateral resistance to heavy rolling loads
· Available seismic resistant pedestal to limit or eliminate the requirement for special bracing
FAQ
Where and why would you use a raised floor?
In a gymnasium, they would want a raised floor to increase the bounce for basketball and vollyball games.In a dance hall a raised floor makes the dancing more lively and the dancers don't tire as easily.In housing the entire house is raised off the ground, on a foundation, in order to keep moisture out, and account for settling of the ground. I asked a home builder whyCalifornia(and increasingly other states)require a concrete slab to be raised off the ground, and he told me it was to keep drafts from coming into the house, and provide the strength necessary to hold up the walls and roof.
Access floor systems offer
Maximum flexibility; maintenance, installation and conversion projects can be executed quickly,
Floor can be walked on immediately,
Pre-manufactured components parts for dry assembly,
Easy access to all areas of the communication and in-house technique. Non-destructive, without noise, dust and interference of the workflow,
Optimum amount of spare room for future modifications,
Optimum space for large dimensioned air conditioning units, extinguishing systems, and electrical distributors.
The important criteria for choosing an access floor system are the: load-bearing capacity, fire protection, electrostatic behavior and sound absorption.
Load-Bearing capacity
The expected point load determines the requirements for the load-bearing capacity. The nominal point load of a panel is the decisive value for the valuation of the load-bearing capacity.
Electrostatics
Electrostatics loads are generated through friction. Those are not only unpleasant for people but can also affect the function of many electronic devices. The right choice of floor covering in connection with the access floor system provides for the discharge of the loads over the grounded access floor construction.
What types of Floor Panels are available?
Hollow steel, Cementitious filled steel, Concrete filled steel and wood-core (particle board), Calcium sulphate, aluminum systems are available.
What type of system should I use in a Computer Room?
That would depend on the loading being imposed on the floor and the amount of deflection at the design load your project may require. The Industry standard has always been to specify a concentrated load rating at a maximum deflection of .080". However, for the greatest performance a concrete filled steel system in a rigid grid understructure should be specified. This offers optimum loading at .100" deflection with excellent Rolling and Impact loads. Today most users have switched to the concrete filled steel panel due to its increased performance. See Performance Charts.
What finishes are available for use in a Computer Room?
HPL (high pressure laminate) is the standard used in most computer rooms. Some projects require a conductive vinyl or conductive HPL.
What product should be used in a general office application needing a raised floor for Wire Management?
For an office application an Encased calcium sulphate raised floor with magnetic carpet is best.It’s also a leading product ofXL.
What type of system is best used in a Clean Room application?
An all aluminum system is best used in a clean room application. Grates or perforated aluminum panels are used due to the requirement for Laminar Air Floors.
What is the lowest height I can install for access flooring?
35mm is the lowest finished floor height. However, since most concrete slabs aren't perfectly level, a minimum of 50mm is recommended.
Are Computer Floors only used in certain types of projects?
Originally they were only installed in computer rooms. However, in the past 15 years they have evolved into the general office area and are now being designed into a project throughout the facility. Office buildings, schools, hospitals, Internet facilities and libraries are a few of the applications utilizing access flooring.
Ask For A Quick Quote
If you are looking for more information on our services, or how we could potentially help, we would love to hear from you!