
Share:
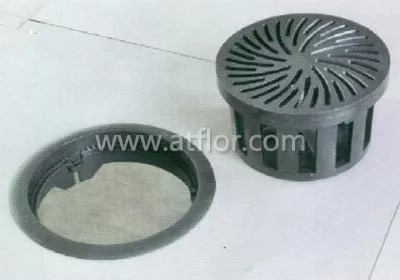
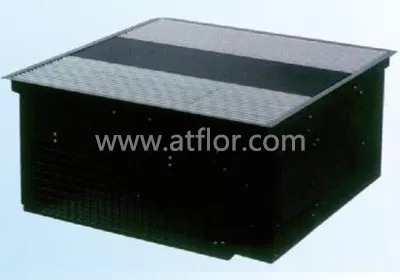
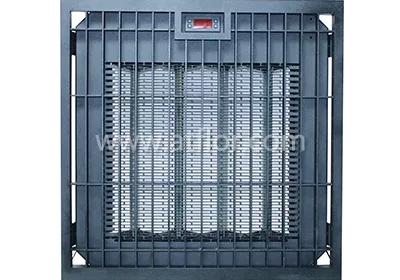
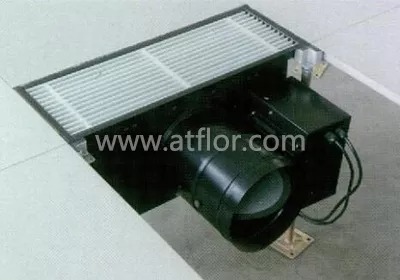
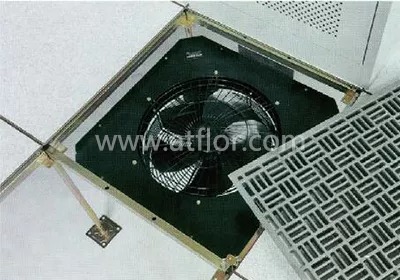
Floor diffuser is a terminal device of the underfloor air conditioning system.
The access floor used by many buildings make our products be very clever arrangement in the building of the inner and outer regions. Our products are not only as the VAV system to provide the comfortable air conditioning systems, but also to provide maximum flexibility for users to adjust the indoor layout.
An architecturally appealing face design compliments any contemporary decoration and is available as standard in a black finish as well as a wide variety of custom colors.
Allowing extreme flexibility in space planning, the diffuser, once installed in the access floor panel, can be quickly relocated to accommodate changing conditions and floor layouts.
Application
1.UFD-M-A-B Floor "Swirl" Diffuser
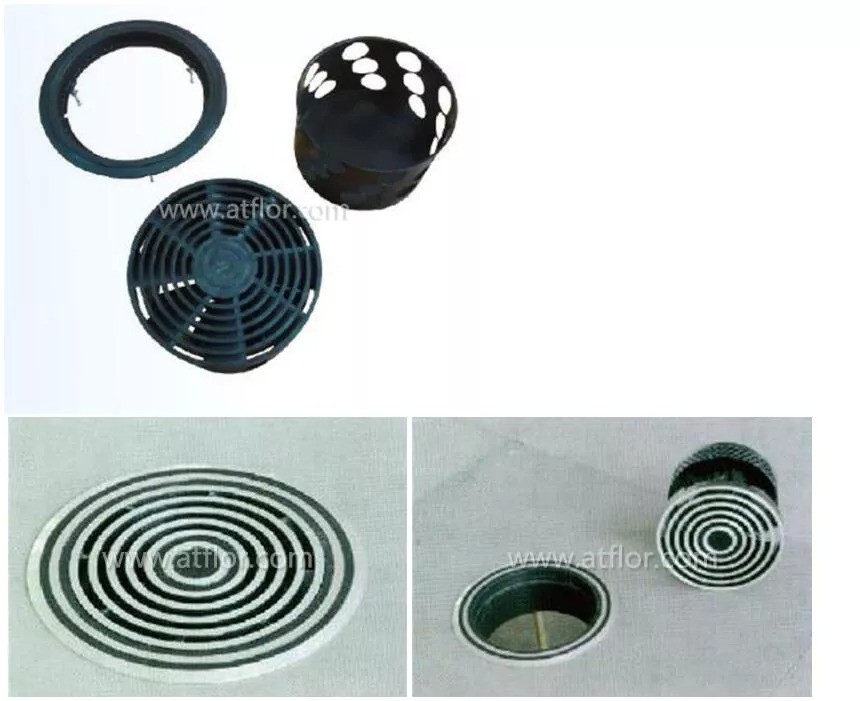
Model UFD-M-A-B floor "swirr diffuser is designed for using in raised access floor air distribution systems, where the floor cavity is used as a pressurized supply air plenum. The core design produces a high velocity helical "swirl"discharge air pattern.The design achieves high induction rates of room air, which optimizes mixing for maximum comfort conditions.
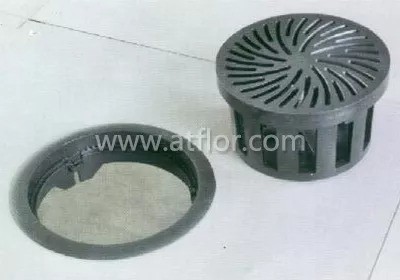
UFD-M-A-B diffuser height 149mm, frame diameter 253mm.
The floor requires opening round diameter 213mm.
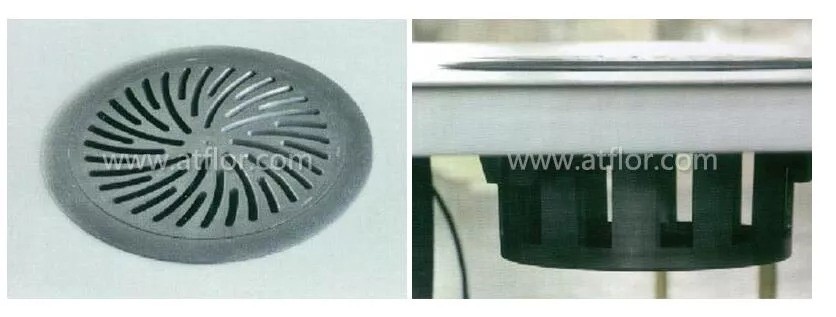
2.UFD-M-B-G Floor "Swirl" Diffuser
Model UFD-M-B-G floor "swirl"diffuser is designed for use in raised access floor air distribution systems. where the floor cavity is used as a pressurized supply air plenum. The core design produces a high velocity helical "swirl" discharge air pattern. Both of the outlet size and the air volume of this model are larger than those of Model UFD-M-A-B. The design achieves high induction rates of room air, which optimizes mixing for maximum comfort conditions.
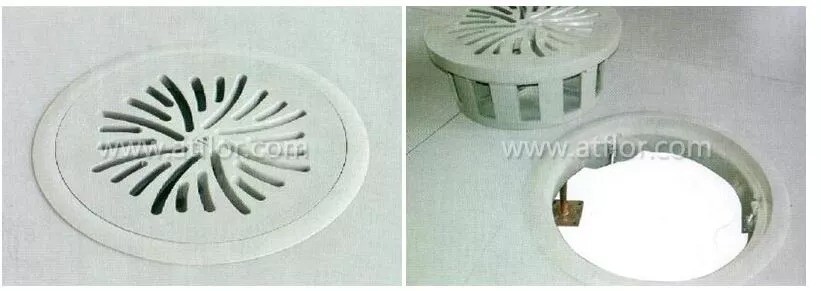
UFD-M-B-G diffuser height 115mm, frame diameter 295mm. The floor requires opening round diameter 265mm.
3.UFD-E-B-G Floor "Swirl" Diffuser
Model UFD-E-B-G floor "swirl" diffusers with actuators are designed for using in raised access floor air distribution systems, where the floor cavity is used as a pressurized supply air plenum. An integral modulating actuator provides variable air volume control in cooling applications for precise zone temperature control. The core design produces a high velocity helical "swirl" discharge air pattern. The outlet size of this model is same as that of Model UFD-M-B-G, as well as the air volume. This design achieves high induction rates of room air, optimizes mixing for maximum comfort conditions.
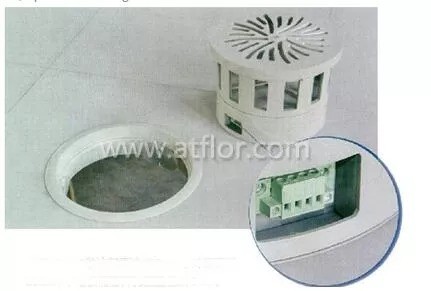
UFD-E-B-G diffuser height 180mm, frame diameter 295mm.
The floor requires opening round diameter 265mm.
4.UFD-M-C-A Floor "Swirl" Diffuser
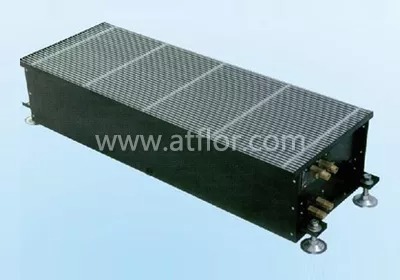
Model UFD-M-C-A steel floor diffuser is designed for using in raised access floor air distribution systems, where the foor cavity is used as a pressurized supply air plenum.The introduction of supply air through false floor systems is ideally carried out at locations in which convection currents are to be supported in occupied zones.Convection or lift currents can be caused by people, machines or electrical devices. Air flow from the floor to the ceiling is becoming increasingly popular in thermal loads are effectively discharged by means of this principle.
If the diffuser is equipped with the damper, the airflow direction can be adjusted (from vertical to horizontal or from horizontal to vertical). The airflow direction has been adjusted in advance according to the order requirement when the product is in the factory. The direction can be changed by roating the damper on scene.
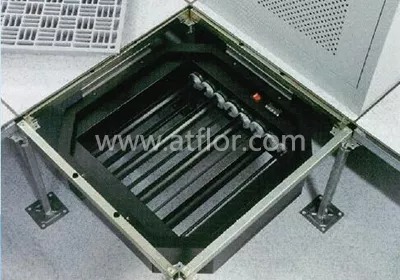
Floor diffusers are installed at locations which are not continuously occupied. They can be deployed at distances of as little as 40cm from seating. The noise is small. When you need to adjust the indoor layout, simply move the floor equipped with the diffuser,without a lot of work or expense.
FAQ
Where and why would you use a raised floor?
In a gymnasium, they would want a raised floor to increase the bounce for basketball and vollyball games.In a dance hall a raised floor makes the dancing more lively and the dancers don't tire as easily.In housing the entire house is raised off the ground, on a foundation, in order to keep moisture out, and account for settling of the ground. I asked a home builder whyCalifornia(and increasingly other states)require a concrete slab to be raised off the ground, and he told me it was to keep drafts from coming into the house, and provide the strength necessary to hold up the walls and roof.
Access floor systems offer
Maximum flexibility; maintenance, installation and conversion projects can be executed quickly,
Floor can be walked on immediately,
Pre-manufactured components parts for dry assembly,
Easy access to all areas of the communication and in-house technique. Non-destructive, without noise, dust and interference of the workflow,
Optimum amount of spare room for future modifications,
Optimum space for large dimensioned air conditioning units, extinguishing systems, and electrical distributors.
The important criteria for choosing an access floor system are the: load-bearing capacity, fire protection, electrostatic behavior and sound absorption.
Load-Bearing capacity
The expected point load determines the requirements for the load-bearing capacity. The nominal point load of a panel is the decisive value for the valuation of the load-bearing capacity.
Electrostatics
Electrostatics loads are generated through friction. Those are not only unpleasant for people but can also affect the function of many electronic devices. The right choice of floor covering in connection with the access floor system provides for the discharge of the loads over the grounded access floor construction.
What types of Floor Panels are available?
Hollow steel, Cementitious filled steel, Concrete filled steel and wood-core (particle board), Calcium sulphate, aluminum systems are available.
What type of system should I use in a Computer Room?
That would depend on the loading being imposed on the floor and the amount of deflection at the design load your project may require. The Industry standard has always been to specify a concentrated load rating at a maximum deflection of .080". However, for the greatest performance a concrete filled steel system in a rigid grid understructure should be specified. This offers optimum loading at .100" deflection with excellent Rolling and Impact loads. Today most users have switched to the concrete filled steel panel due to its increased performance. See Performance Charts.
What finishes are available for use in a Computer Room?
HPL (high pressure laminate) is the standard used in most computer rooms. Some projects require a conductive vinyl or conductive HPL.
What product should be used in a general office application needing a raised floor for Wire Management?
For an office application an Encased calcium sulphate raised floor with magnetic carpet is best.It’s also a leading product ofXL.
What type of system is best used in a Clean Room application?
An all aluminum system is best used in a clean room application. Grates or perforated aluminum panels are used due to the requirement for Laminar Air Floors.
What is the lowest height I can install for access flooring?
35mm is the lowest finished floor height. However, since most concrete slabs aren't perfectly level, a minimum of 50mm is recommended.
Are Computer Floors only used in certain types of projects?
Originally they were only installed in computer rooms. However, in the past 15 years they have evolved into the general office area and are now being designed into a project throughout the facility. Office buildings, schools, hospitals, Internet facilities and libraries are a few of the applications utilizing access flooring.
Ask For A Quick Quote
If you are looking for more information on our services, or how we could potentially help, we would love to hear from you!