
What are the key components of a raised access floor system?
The key components of a raised access flooring system can be defined as follows:
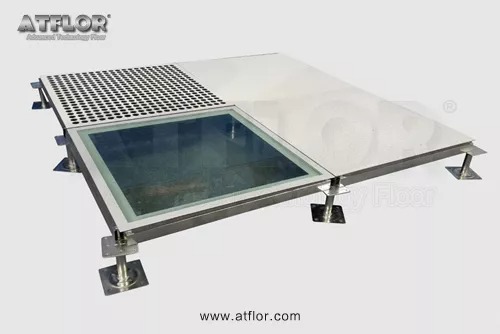
Floor Panel
This is the horizontal load bearing component of a raised floor. It is normally 24"x 24" square (industry standard module size) but can be 24" metric square.
These sizes are nominal sizes and clarification should be sought from the manufacturer as to their stated panel size and tolerances. These floor panels will be supplied as either bare finished to accept a carpet tile finish on site or, with a factory bonded finish.
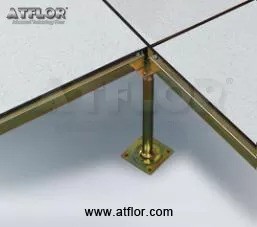
Pedestal
This is the complete vertical, adjustable supporting structure to the raised floor panels. The pedestals are normally bonded to the sub floor using a epoxy resin based adhesive with mechanical fixings also provided if required. The pedestal assembly provides vertical adjustment of 1½" to allow the raised floor to be installed flat and level despite undulations in the sub floor. The pedestal head provides panel location and also when required a means of fixing the panel to the pedestal head.
Stringer
This is a horizontal component that connects pedestals together. It connects to the pedestal head and is used to provide additional lateral support at greater floor height and/or increase the structural performance of the raised floor system.


Ask For A Quick Quote
If you are looking for more information on our services, or how we could potentially help, we would love to hear from you!